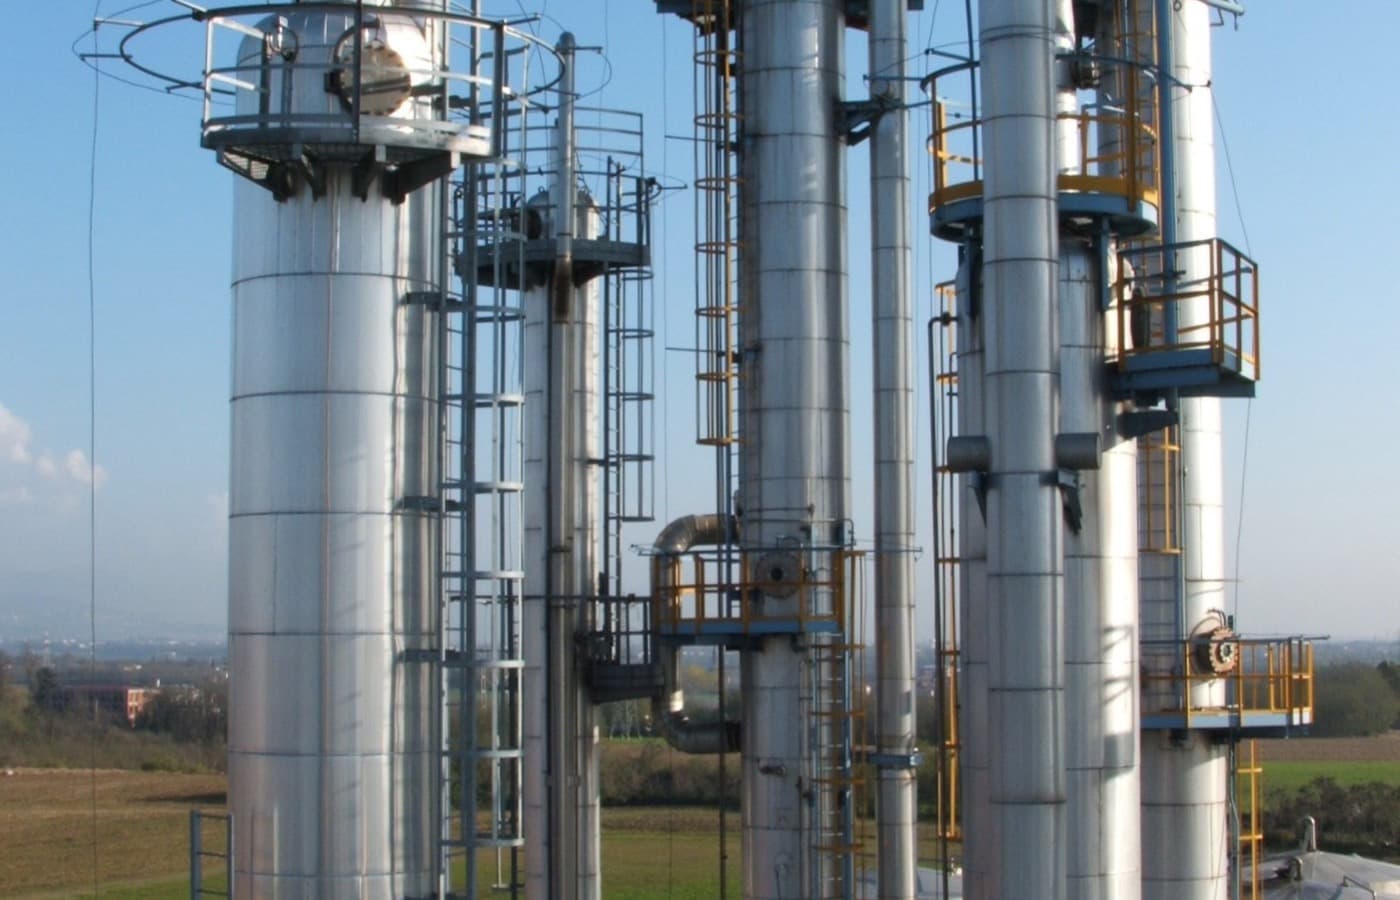
A 7-storey 1970s office block had to stay occupied through a seismic retrofit. The original drawings were incomplete, concrete strength varied by 40% between cores, and the client could not vacate more than one floor at a time.
Measured survey and core testing to build a defensible as-built model rather than trusting the archive drawings
Non-linear pushover assessment establishing the actual capacity-versus-demand gap floor by floor
Retrofit strategy using jacketed columns and two new shear walls placed to avoid tenant-critical areas
Phased construction sequence allowing one floor at a time, with a temporary load path check at each stage
Independent peer review of the analysis model before construction
A die-cast aluminium pump housing was 22% over its mass target but the tool was already cut. A new tool would have cost the programme five months.
A 42 MWp plant's provisional connection offer carried a reactive capability condition the originally specified inverters could not meet across the full voltage range. The issue surfaced three weeks before financial close.

A sterile injectable facility's Grade B suite had to hold its pressure cascade through every airlock under GMP Annex 1, with the plant room footprint already fixed at 310 m² by the building design.