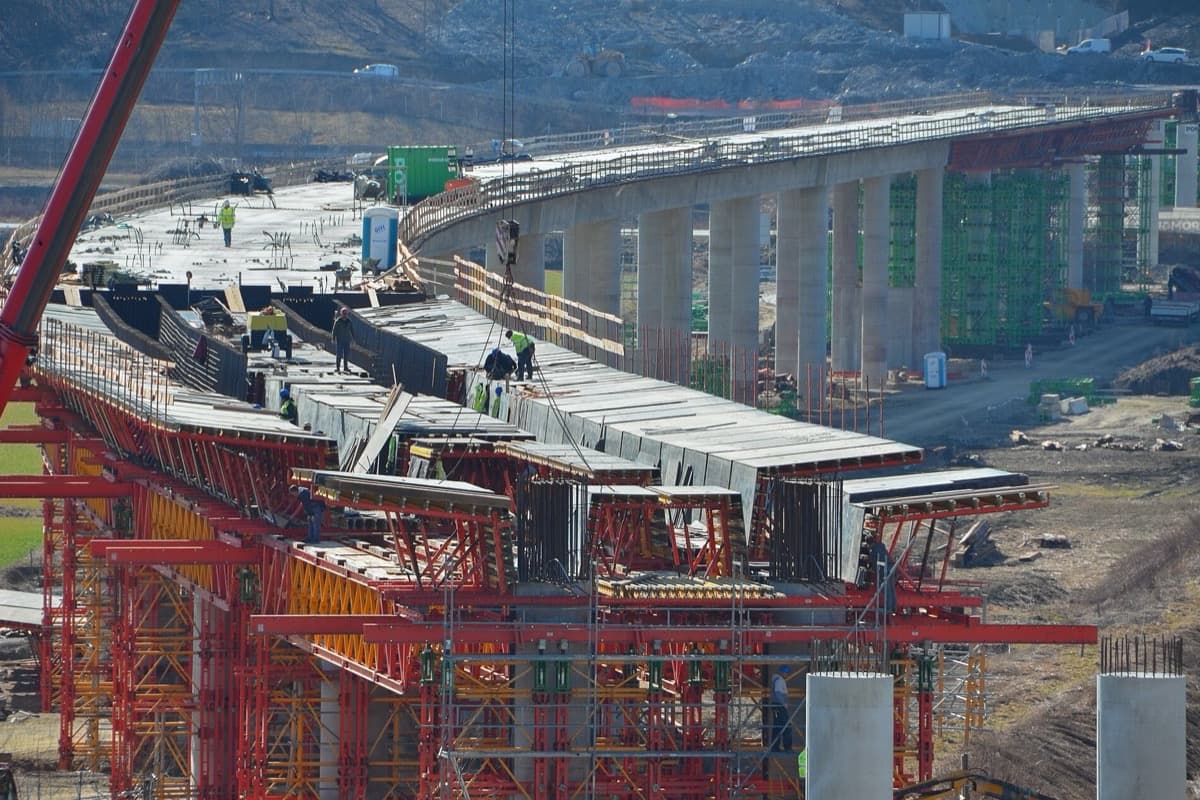
I take your architectural plans and soil report and produce a complete, checked RCC frame design: slab, beam, column and footing sizing, an analysis model, reinforcement detailing and a calculation report that a reviewing engineer can follow line by line.
What you provide
Architectural plans (DWG/PDF)
Soil investigation report
Applicable code & jurisdiction
Loading brief
What you receive
Structural general arrangement drawings
Reinforcement detailing
Bar bending schedule
Design calculation report
What is not included
Professional stamping or sealing in your jurisdiction
Permit submission on your behalf
Site supervision
Packages
Basic
Single element$345
5-day delivery1 revision
Structural general arrangement drawingsReinforcement detailing
StandardMost chosen
Standard delivery$1,040
11-day delivery2 revisions
Structural general arrangement drawingsReinforcement detailingBar bending schedule
Premium
Package + review meeting$1,830
25-day delivery3 revisions + 30 days support
Structural general arrangement drawingsReinforcement detailingBar bending scheduleDesign calculation reportReview meeting (60 min)Coordination with your other disciplines
Add-ons
Priority delivery (halve the timeline)+$140
Extra revision round (+2 days)+$75
Editable native source files+$60
60-minute technical review call (+1 day)+$160
Technical specification
Software used
SewerGEM
SAP2000
STAAD.Pro
Standards & codes
ACI 318
ASCE 7
IS 456
Industries
Water
Infrastructure
Suits project scale
Micro
RCC building design
Professional sign-off is a separate scopeThis listing delivers engineering work, not certification. Platform verification is not a licence to practise, and no badge here authorises stamping or sealing in any jurisdiction. If your submission requires a registered professional, engage one registered where the project is located.
Frequently asked
What exactly do I need to provide before you start?
To begin I need: Architectural plans (DWG/PDF); Soil investigation report; Applicable code & jurisdiction; Loading brief. If anything is missing I will tell you within the first working day rather than guessing and building on a wrong assumption.
Can you stamp or seal the drawings for my jurisdiction?
Not through this listing. Platform verification confirms credentials; it is not a licence to practise. If your jurisdiction requires a stamped submission, hire a locally registered engineer for sign-off — I can prepare the package so that review is straightforward, and I can recommend how to scope it.
Which standard will you design to?
I normally work to ACI 318, Eurocode 2, AASHTO LRFD. Nominate your standard and jurisdiction in the brief and I will confirm before starting; the design basis memo records the choice explicitly.
What if the scope grows once you see the files?
I raise a change request with the cost and schedule impact before doing the extra work. The scope is never silently expanded, and you approve any change before it becomes billable.
Do I own the output?
Yes. On final payment the deliverables and their IP transfer to you. Native source files are included in the Premium package or available as an add-on.
Reviews
4.94.94 reviews · 100% would hire again
Technical quality4.9
Accuracy4.9
On-time delivery4.8
Communication4.9
Documentation quality4.8
Scope management4.9
Meridian DevelopmentsIndia · Reinforcement detailing · Micro project
5.02 weeks ago
The drawings were coordinated and clean. One revision was needed after our architect changed a grid line late, which was handled as a change request with the cost stated up front rather than absorbed and argued about later.
Technical quality4.8Accuracy5.0On-time delivery5.0Communication4.9Documentation quality5.0Scope management5.0Would hire again
Complete deliverable set, properly revision-controlled, native files included as agreed. The handover call was genuinely useful rather than a formality.
Technical quality5.0Accuracy4.9On-time delivery4.6Communication4.9Documentation quality4.9Scope management5.0Would hire again
The drawings were coordinated and clean. One revision was needed after our architect changed a grid line late, which was handled as a change request with the cost stated up front rather than absorbed and argued about later.
Technical quality4.8Accuracy4.7On-time delivery4.7Communication4.8Documentation quality4.6Scope management4.7Would hire again
Pinnacle FacilitiesUAE · Structural calculation report · Large project
4.67 months ago
Complete deliverable set, properly revision-controlled, native files included as agreed. The handover call was genuinely useful rather than a formality.
Technical quality5.0Accuracy4.9On-time delivery5.0Communication4.8Documentation quality4.6Scope management4.9Would hire again